Four Core Engineering Applications Executed Under Strict Project Specifications & Comprehensive 10-Year Warranties.
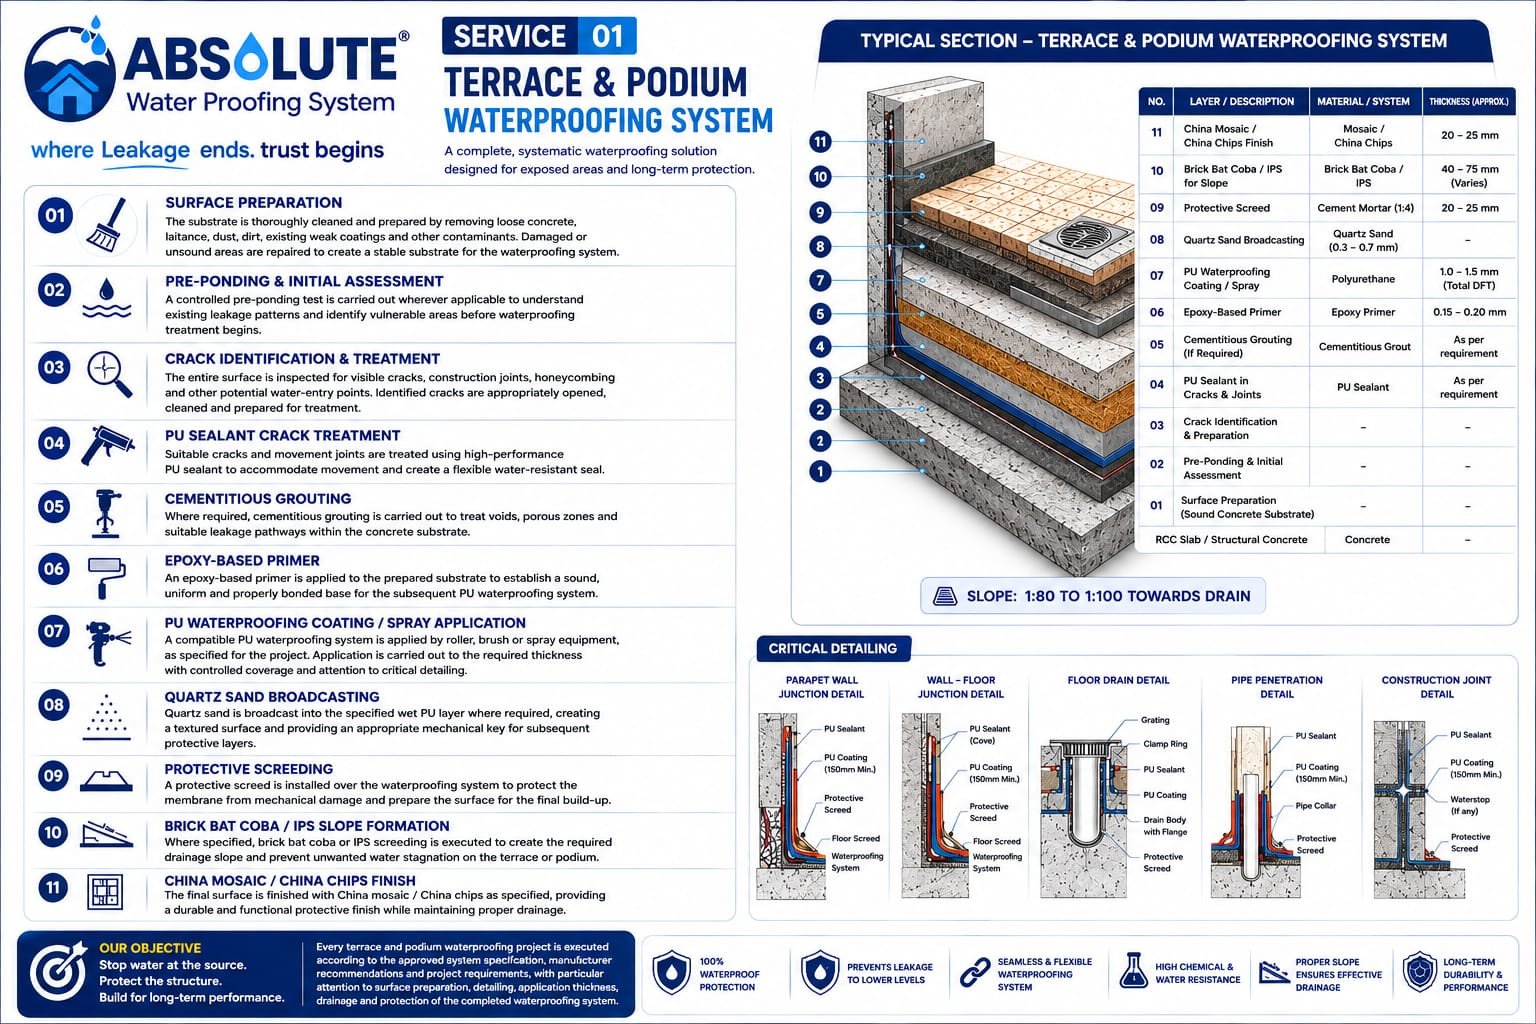
Terraces and podiums are continuously exposed to rainwater, thermal movement, surface cracking and water accumulation. Our waterproofing systems are designed as a complete protection assembly, combining detailed surface preparation, crack treatment, chemical grouting, PU-based waterproofing, protective screeding and finished surface treatment.
We follow a systematic process from initial inspection and pre-ponding through waterproofing application, protection and final testing, ensuring that every critical layer is properly executed before the next stage begins.
.jpeg)
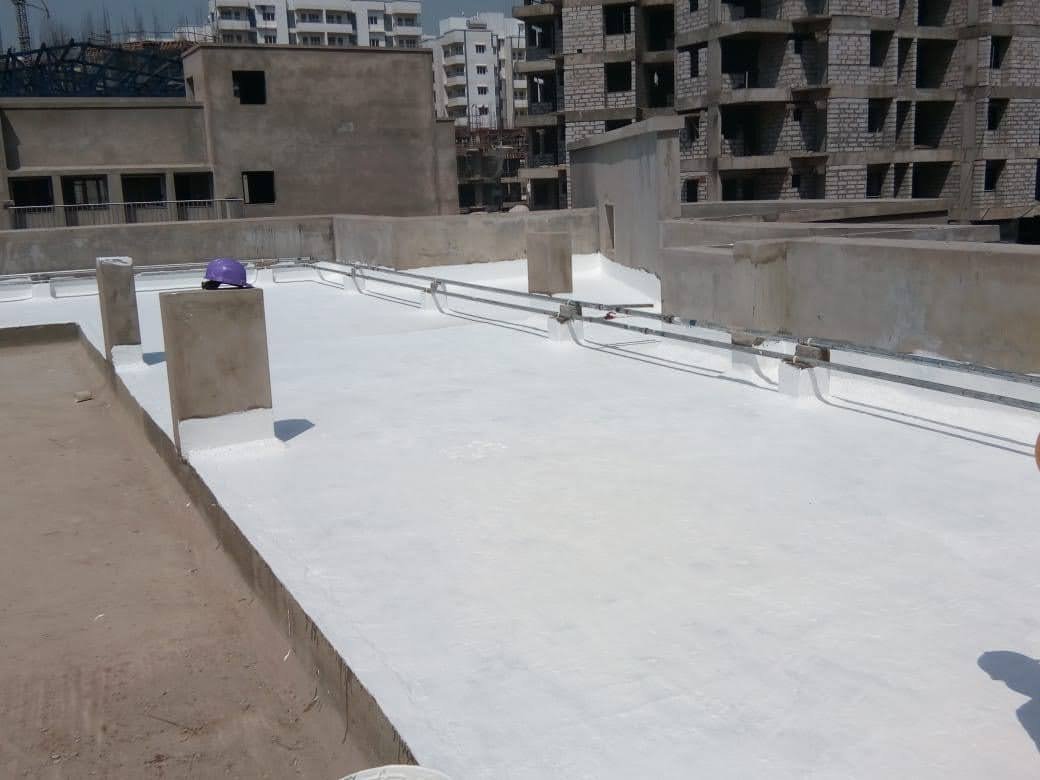
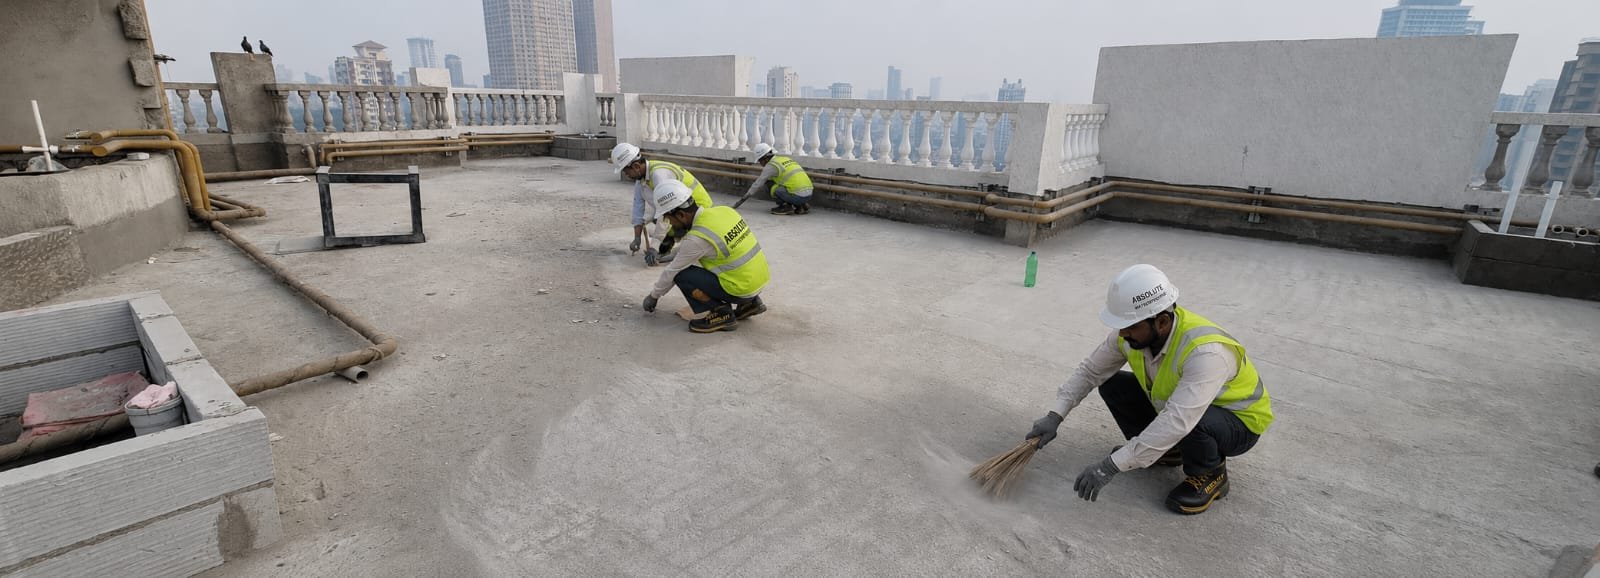
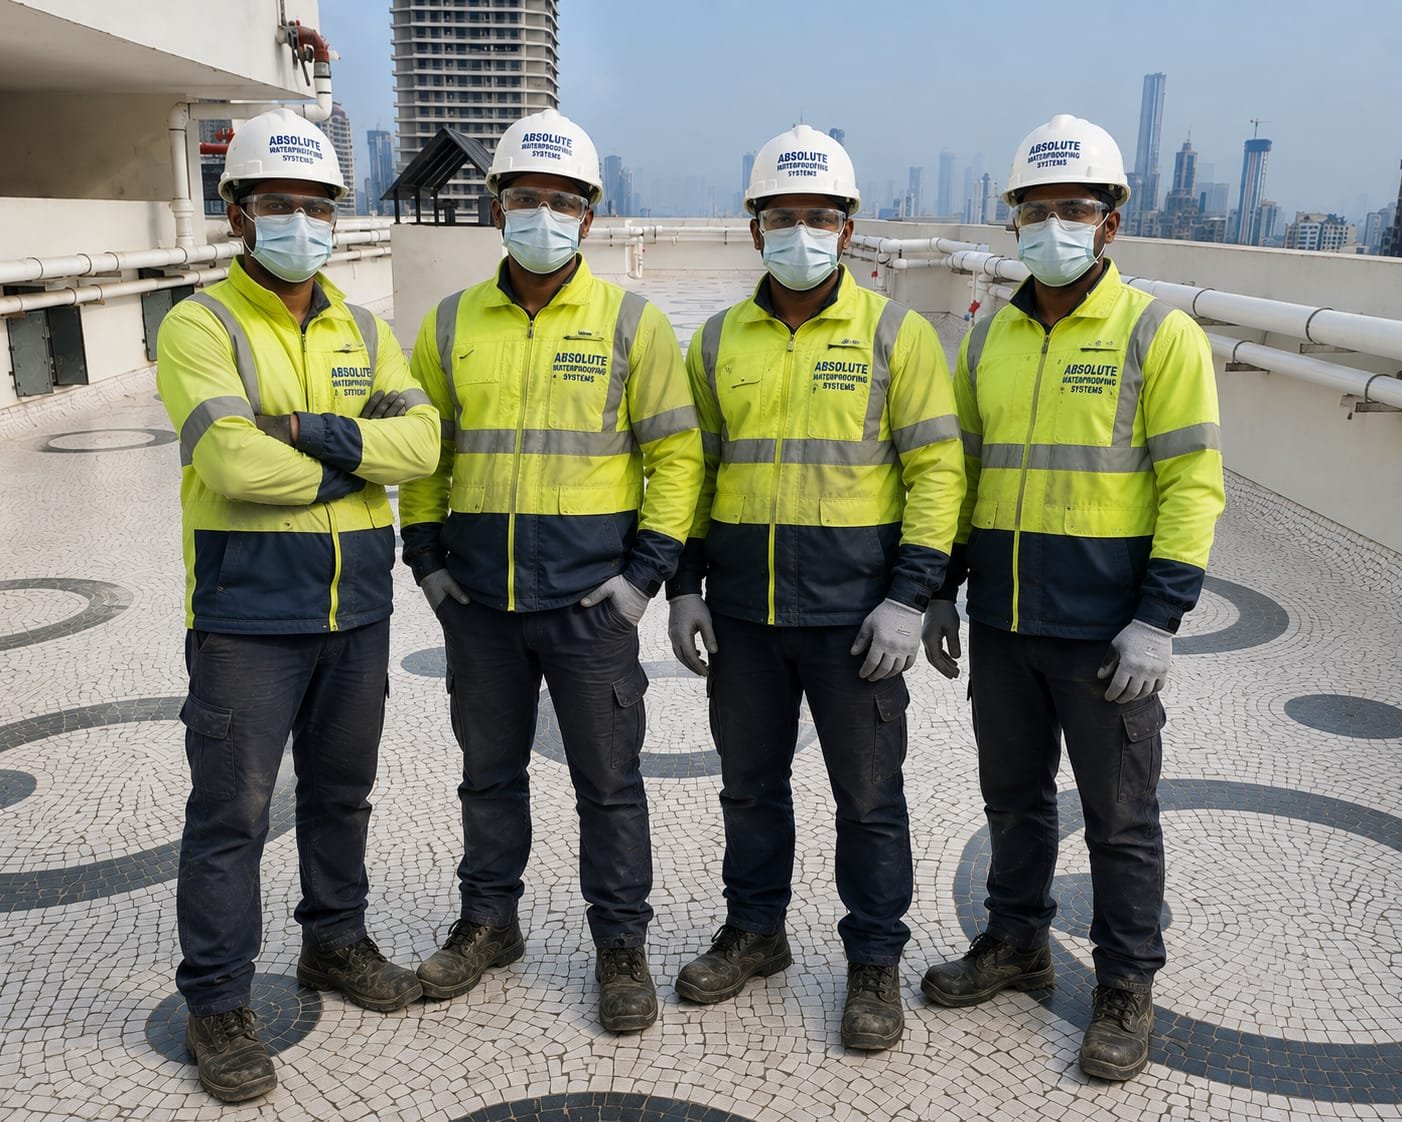
The substrate is thoroughly cleaned and prepared by removing loose concrete, laitance, dust, dirt, existing weak coatings and other contaminants. Damaged or unsound areas are repaired to create a stable substrate for the waterproofing system.
A controlled pre-ponding test is carried out wherever applicable to understand existing leakage patterns and identify vulnerable areas before waterproofing treatment begins.
The entire surface is inspected for visible cracks, construction joints, honeycombing and other potential water-entry points. Identified cracks are appropriately opened, cleaned and prepared for treatment.
Suitable cracks and movement joints are treated using high-performance PU sealant to accommodate movement and create a flexible water-resistant seal.
Where required, cementitious grouting is carried out to treat voids, porous zones and suitable leakage pathways within the concrete substrate.
An epoxy-based primer is applied to the prepared substrate to establish a sound, uniform and properly bonded base for the subsequent PU waterproofing system.
A compatible PU waterproofing system is applied by roller, brush or spray equipment, as specified for the project. Application is carried out to the required thickness with controlled coverage and attention to critical detailing.
Quartz sand is broadcast into the specified wet PU layer where required, creating a textured surface and providing an appropriate mechanical key for subsequent protective layers.
A protective screed is installed over the waterproofing system to protect the membrane from mechanical damage and prepare the surface for the final build-up.
Where specified, brick bat coba or IPS screeding is executed to create the required drainage slope and prevent unwanted water stagnation on the terrace or podium.
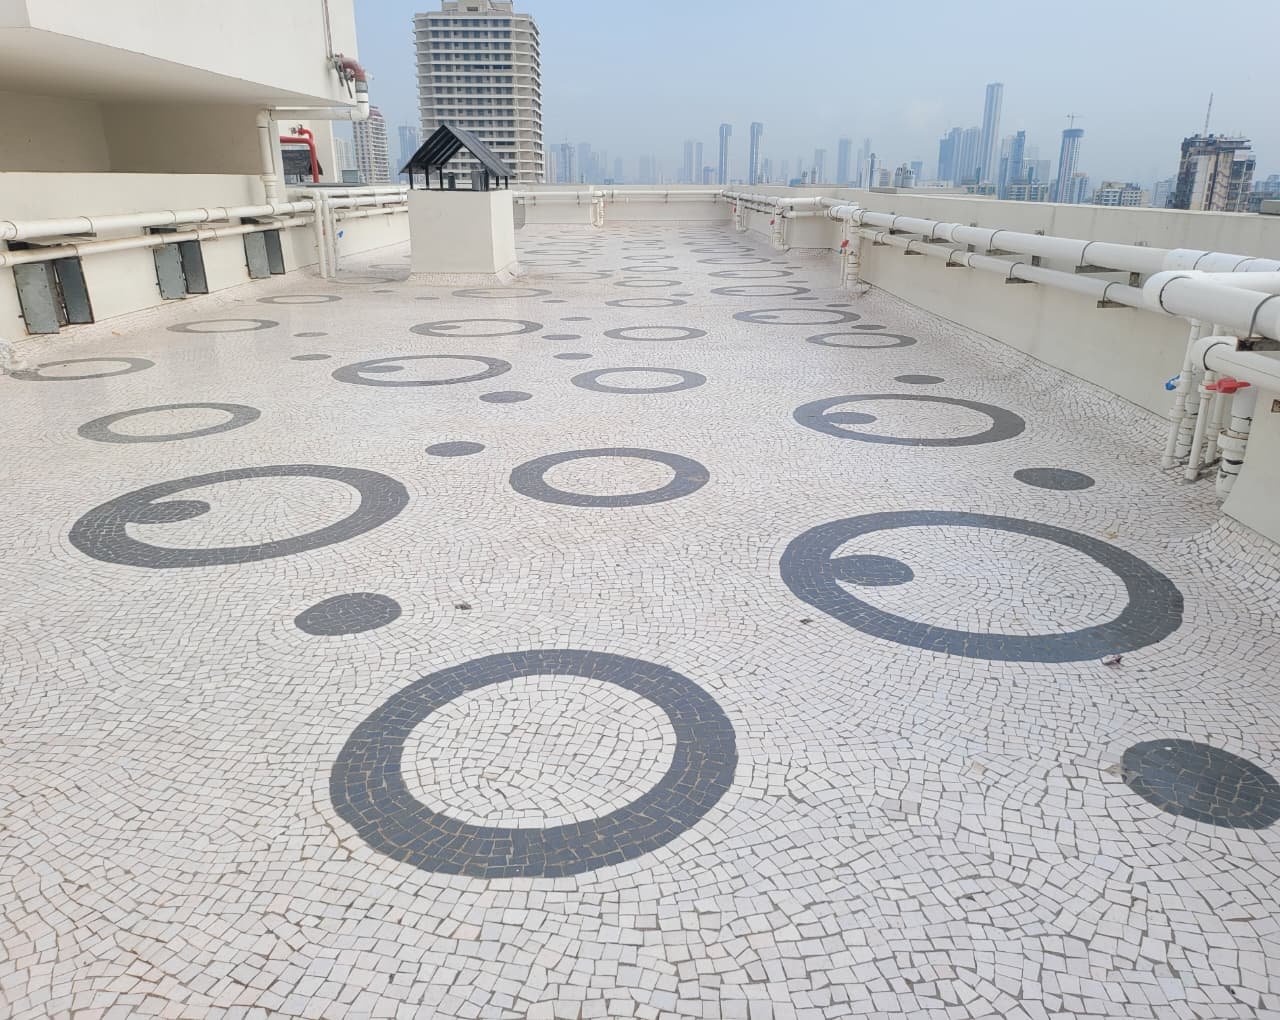
The final surface is finished with China mosaic / China chips as specified, providing a durable and functional protective finish while maintaining proper drainage.
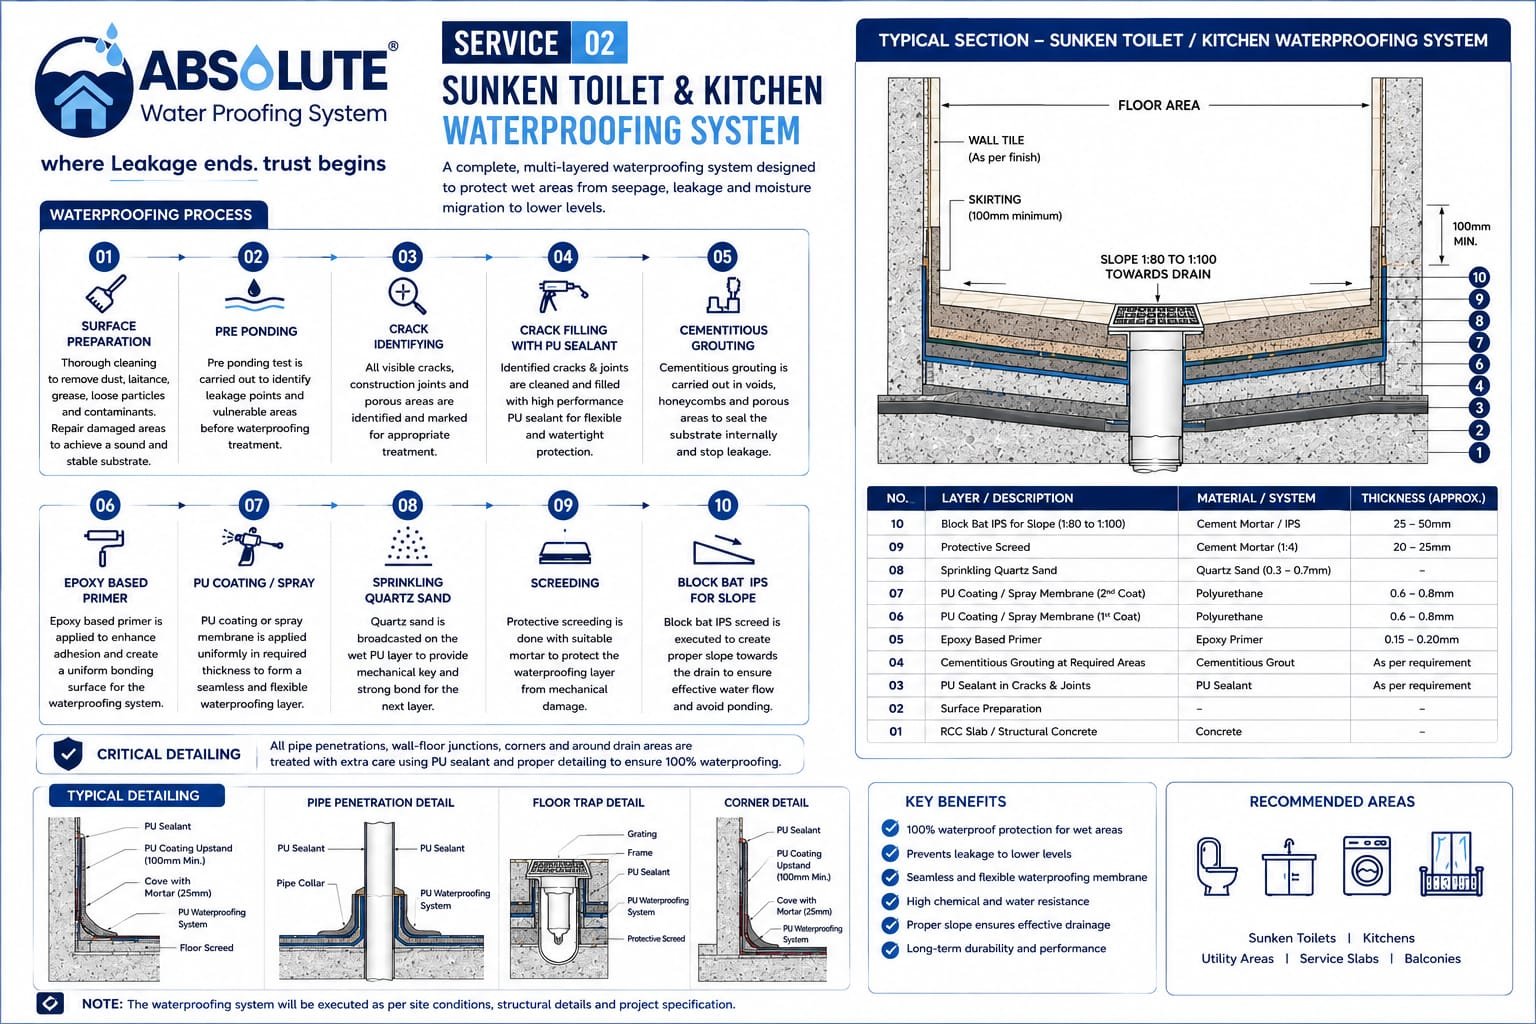
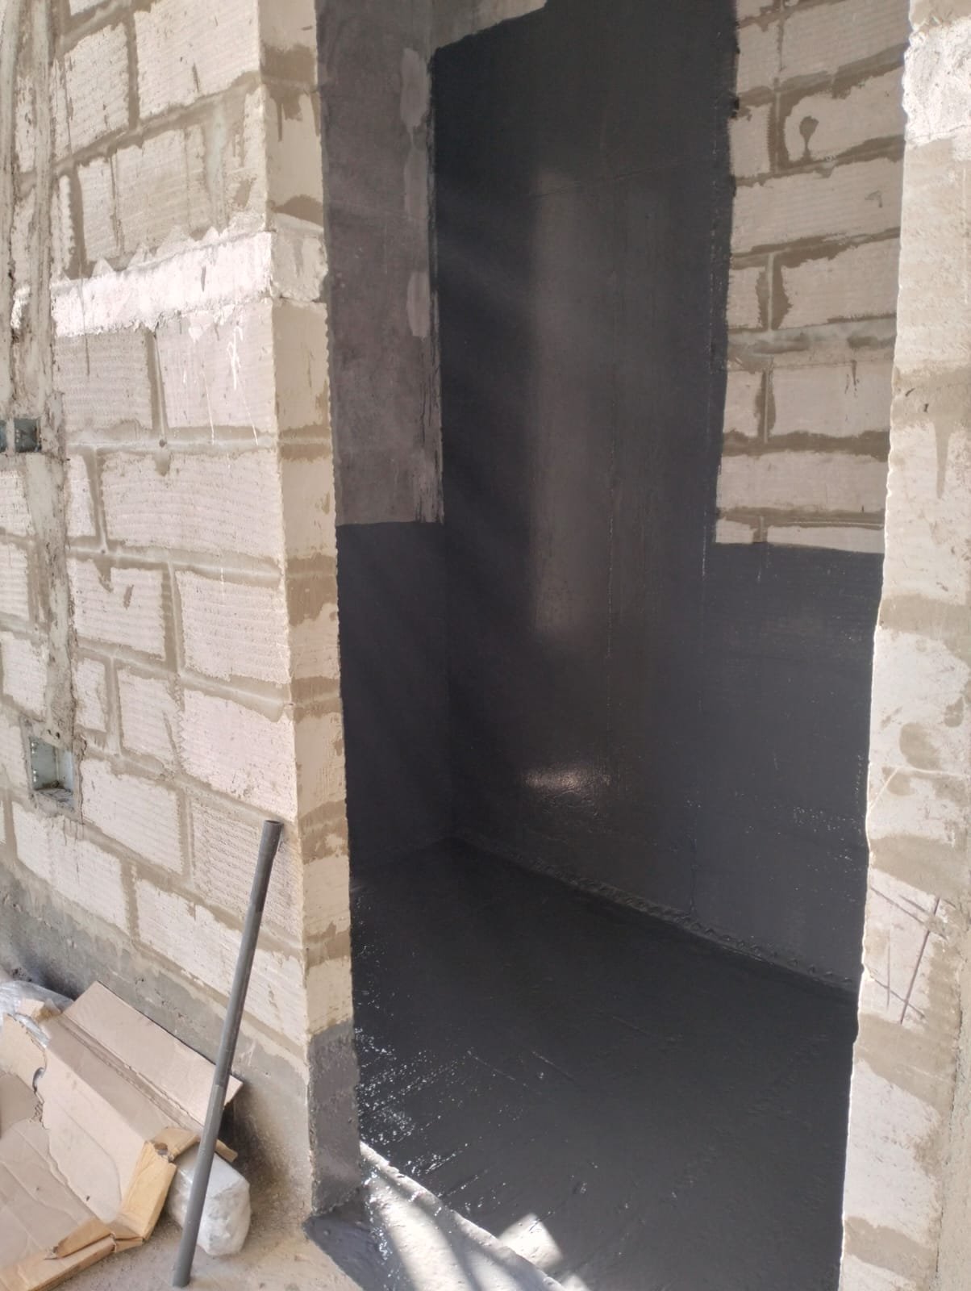
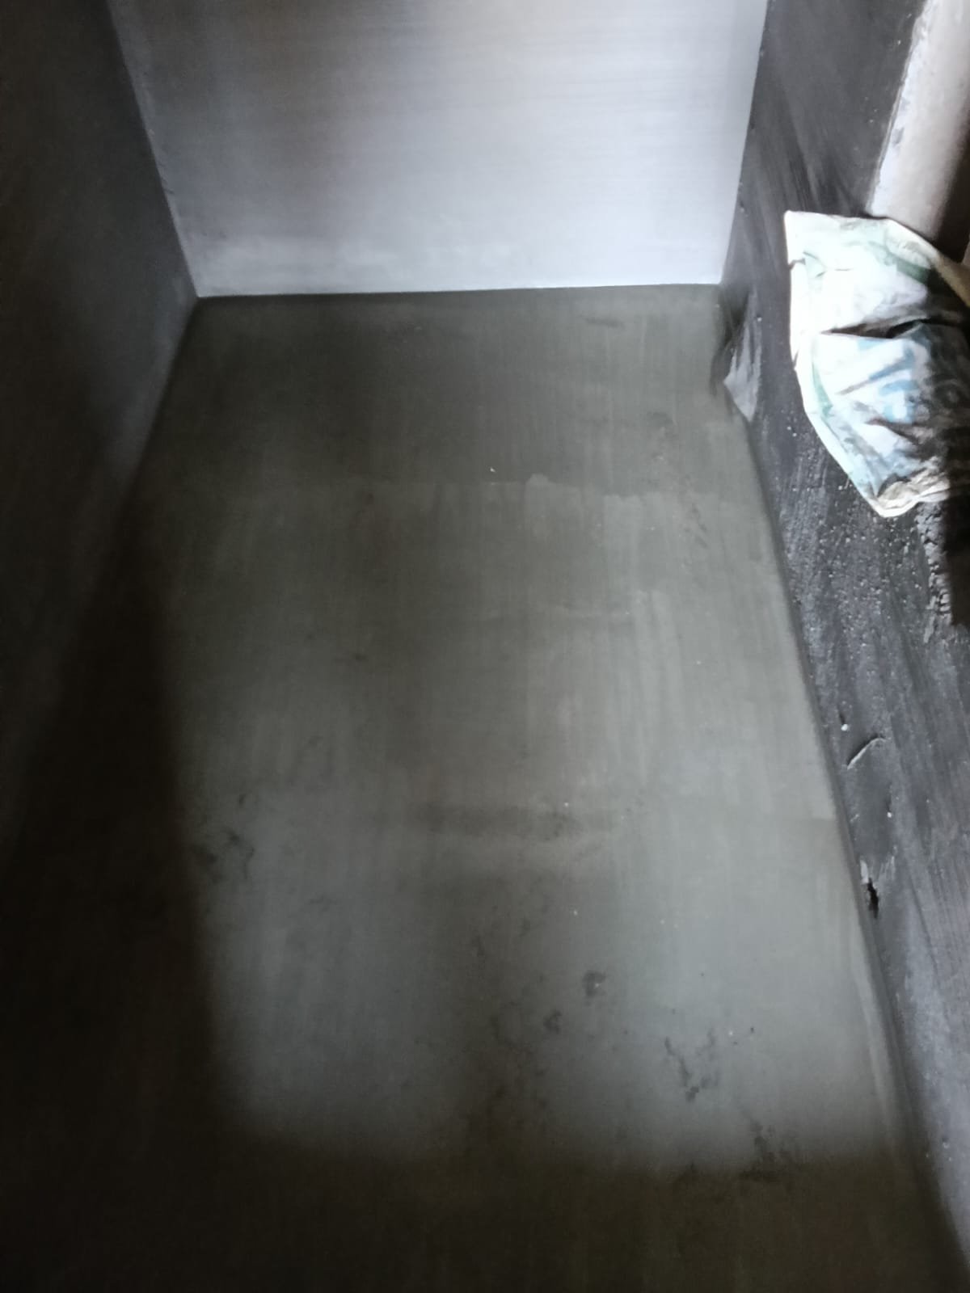
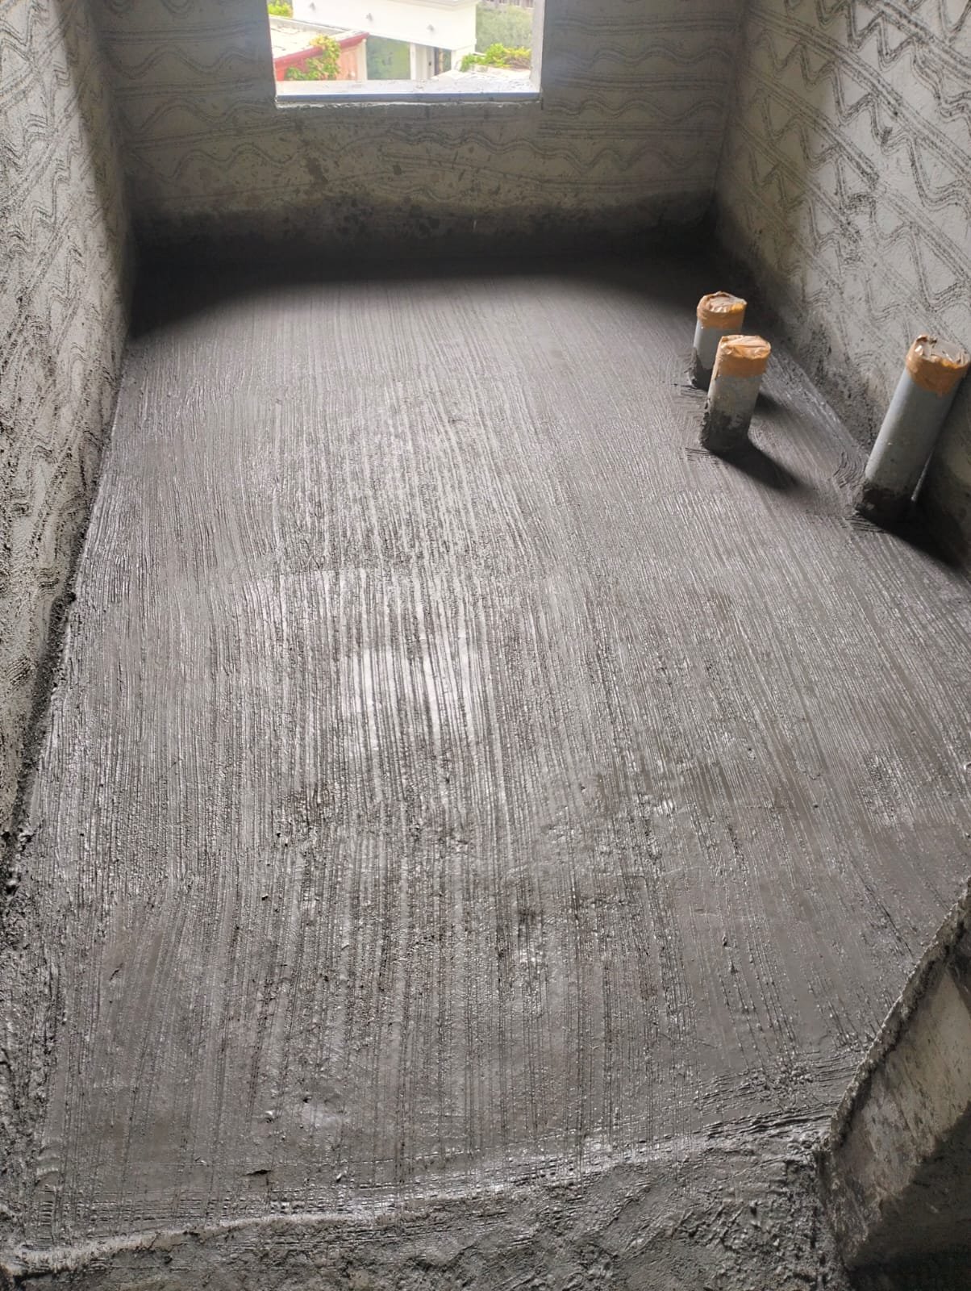
Sunken toilets, kitchens and other wet areas are highly vulnerable to concealed water seepage due to continuous moisture exposure, plumbing penetrations, cracks and inadequate drainage slopes. Our waterproofing system is designed to create a continuous, durable and properly bonded water-resistant barrier, protecting the structural slab and preventing seepage to adjoining or lower-level areas.
At Absolute Waterproofing Systems, we follow a systematic process covering substrate preparation, leakage diagnosis, crack treatment, chemical grouting, PU waterproofing, protective layers and slope formation.
.jpeg)
.jpeg)
.jpeg)
.jpeg)
.jpeg)
The entire substrate is thoroughly cleaned and prepared by removing dust, laitance, loose particles, grease, weak concrete and other contaminants. Damaged or unsound areas are repaired to provide a sound and suitable base for the waterproofing system.
Where applicable, a controlled pre-ponding test is carried out to identify existing leakage points, vulnerable areas and possible water migration paths before commencing the waterproofing treatment.
The complete area is carefully inspected for visible cracks, construction joints, honeycombing, porous concrete and other potential points of water ingress. Identified defects are marked and prepared for appropriate treatment.
Suitable cracks, joints and movement-prone locations are prepared and sealed using compatible PU sealant. The flexible sealant helps accommodate minor movement while providing a continuous water-resistant treatment.
Cementitious grouting is carried out at identified areas wherever required to fill suitable voids, pores and internal leakage pathways within the substrate and improve the integrity of the treated zone.
An epoxy-based primer is applied over the prepared substrate to promote strong adhesion and provide a uniform bonding surface for the subsequent PU waterproofing layer.
A compatible PU waterproofing membrane is applied by roller, brush or spray, as specified for the project. The system is applied uniformly to the required coverage and thickness, with special attention to corners, pipe penetrations, joints and wall-floor junctions.
Quartz sand is broadcast over the specified wet PU layer to create a textured surface and provide an effective mechanical key for the subsequent protective layer.
A protective screed is laid over the waterproofing system to protect the membrane from mechanical damage during subsequent construction activities and to provide a suitable base for the final floor build-up.
A specially formulated waterproofing plaster is applied on all internal wall surfaces of the wet area to create an additional vertical moisture barrier. This cementitious polymer-modified mix enhances water resistance, reduces porosity, and prevents seepage.
All plumbing pipe penetrations and sleeves are carefully grouted using non-shrink micro concrete to ensure complete sealing around pipe entries. This prevents water seepage through gaps between pipes and the surrounding slab.
Block bat coba or IPS screeding is executed wherever specified to create the required gradient towards the floor trap/drain. Proper slope formation helps ensure effective drainage and minimises water stagnation.
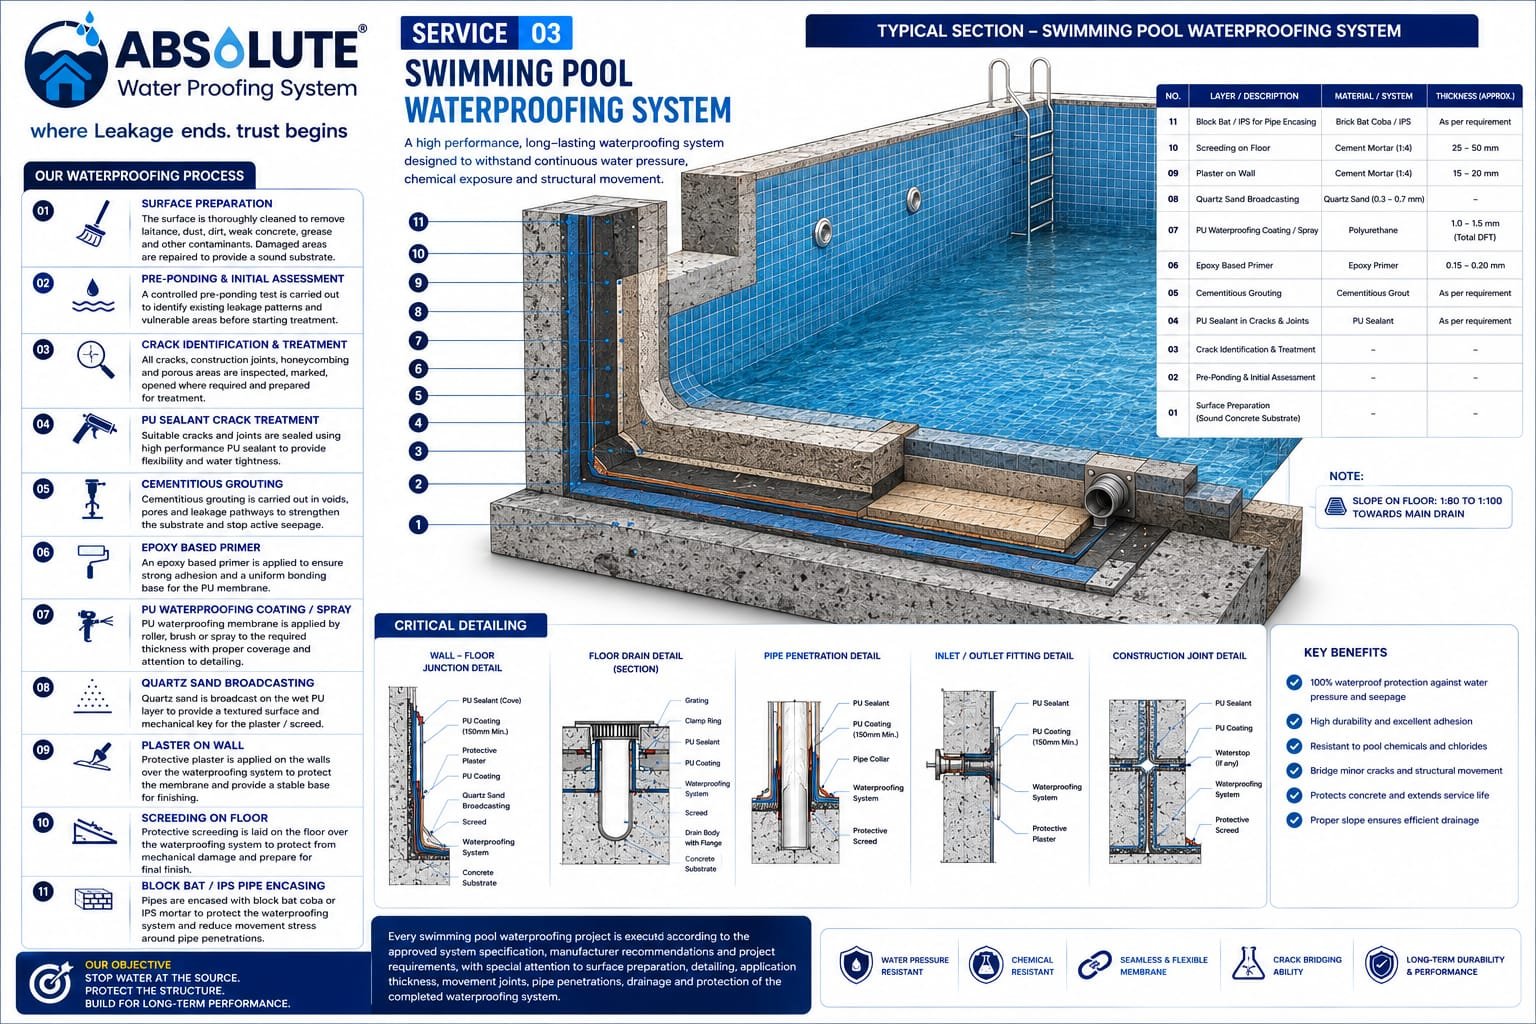
Swimming pools are permanently exposed to water immersion, hydrostatic pressure, substrate movement, shrinkage cracks and numerous pipe penetrations. A reliable pool waterproofing system therefore requires more than a surface coating—it requires careful substrate preparation, crack treatment, detailing, membrane application and protective layers designed for continuous water exposure.
At Absolute Waterproofing Systems, we execute swimming-pool waterproofing as a complete system, from initial inspection and pre-ponding through PU waterproofing, protective plaster/screeding and pipe-encasing details.
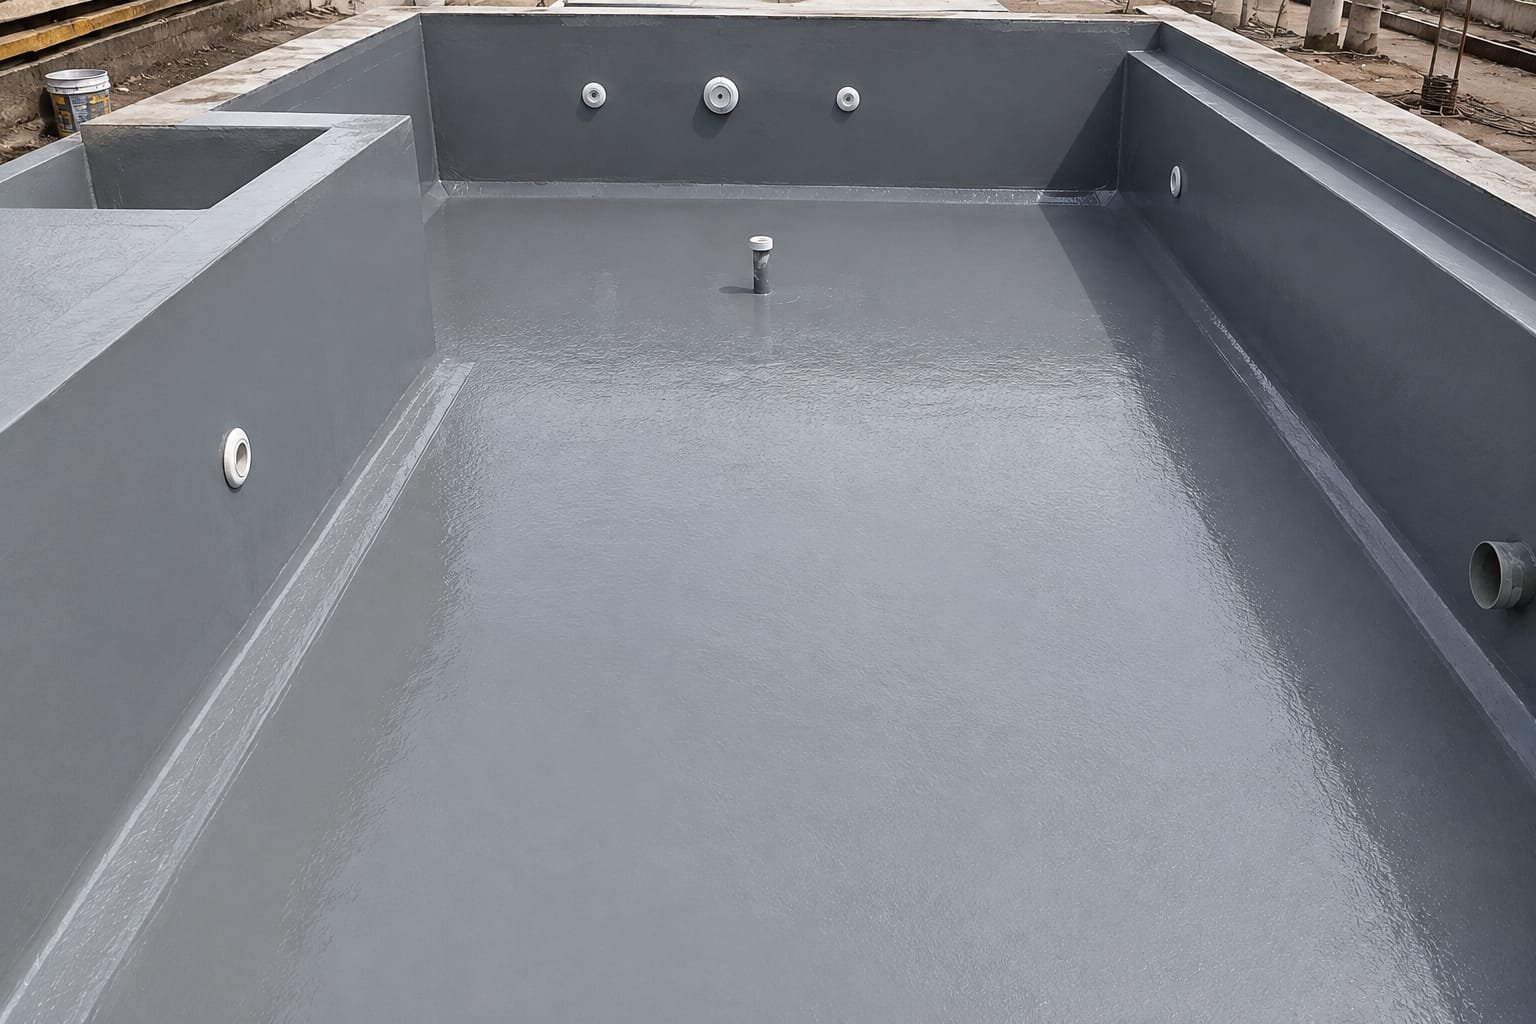
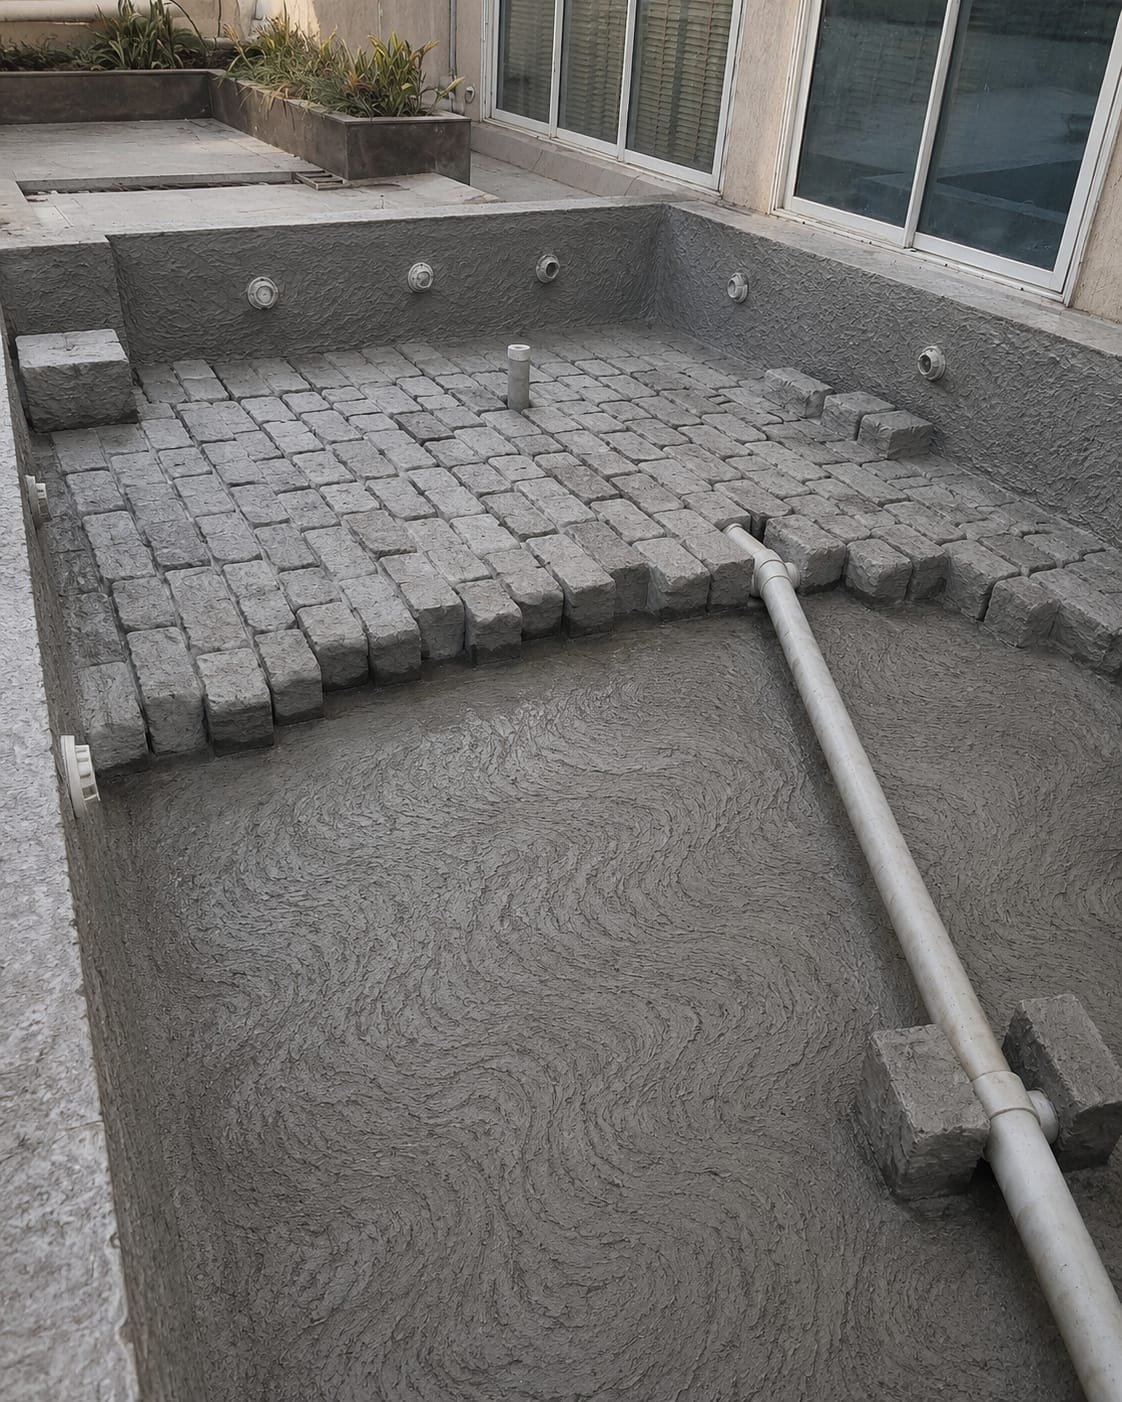
The concrete substrate is thoroughly cleaned and prepared by removing laitance, loose concrete, dust, dirt, weak coatings and other contaminants. Honeycombing, voids and damaged areas are repaired to create a sound and stable surface for the waterproofing system.
Where applicable, controlled pre-ponding is carried out to identify existing leakage patterns, vulnerable areas and potential water-entry points before commencing the waterproofing treatment.
The pool shell is carefully inspected for cracks, construction joints, honeycombing, porous concrete and other potential leakage points. Identified defects are opened, cleaned and prepared for the appropriate treatment.
Suitable cracks, joints and movement-prone locations are treated with compatible high-performance PU sealant. The flexible treatment helps accommodate minor movement and provides a continuous water-resistant seal.
Where required, cementitious grouting is carried out at suitable voids, porous zones and identified leakage pathways within the concrete substrate to improve the integrity of the treated area.
An epoxy-based primer is applied to the properly prepared substrate to establish a uniform, well-bonded base for the subsequent PU waterproofing system.
A compatible PU waterproofing membrane is applied by roller, brush or spray, as specified for the project. The membrane is applied uniformly to the required thickness, with particular attention to wall-floor junctions, corners, construction joints and pipe penetrations.
Quartz sand is broadcast into the specified wet PU layer where required. This creates a textured surface and provides an effective mechanical key for the subsequent protective plaster or screed.
A suitable protective plaster system is applied over the waterproofing layer on pool walls to protect the membrane from mechanical damage and provide a suitable substrate for subsequent finishing works.
A protective screed is laid over the waterproofing system on the pool floor to protect the membrane during subsequent construction and finishing activities while providing a stable base for the final floor treatment.
Where required, block bat coba or IPS/mortar encasing is executed around designated pipe runs and service penetrations. Proper encasing protects the waterproofing system, stabilises pipework and helps minimise movement-related stress at service locations.
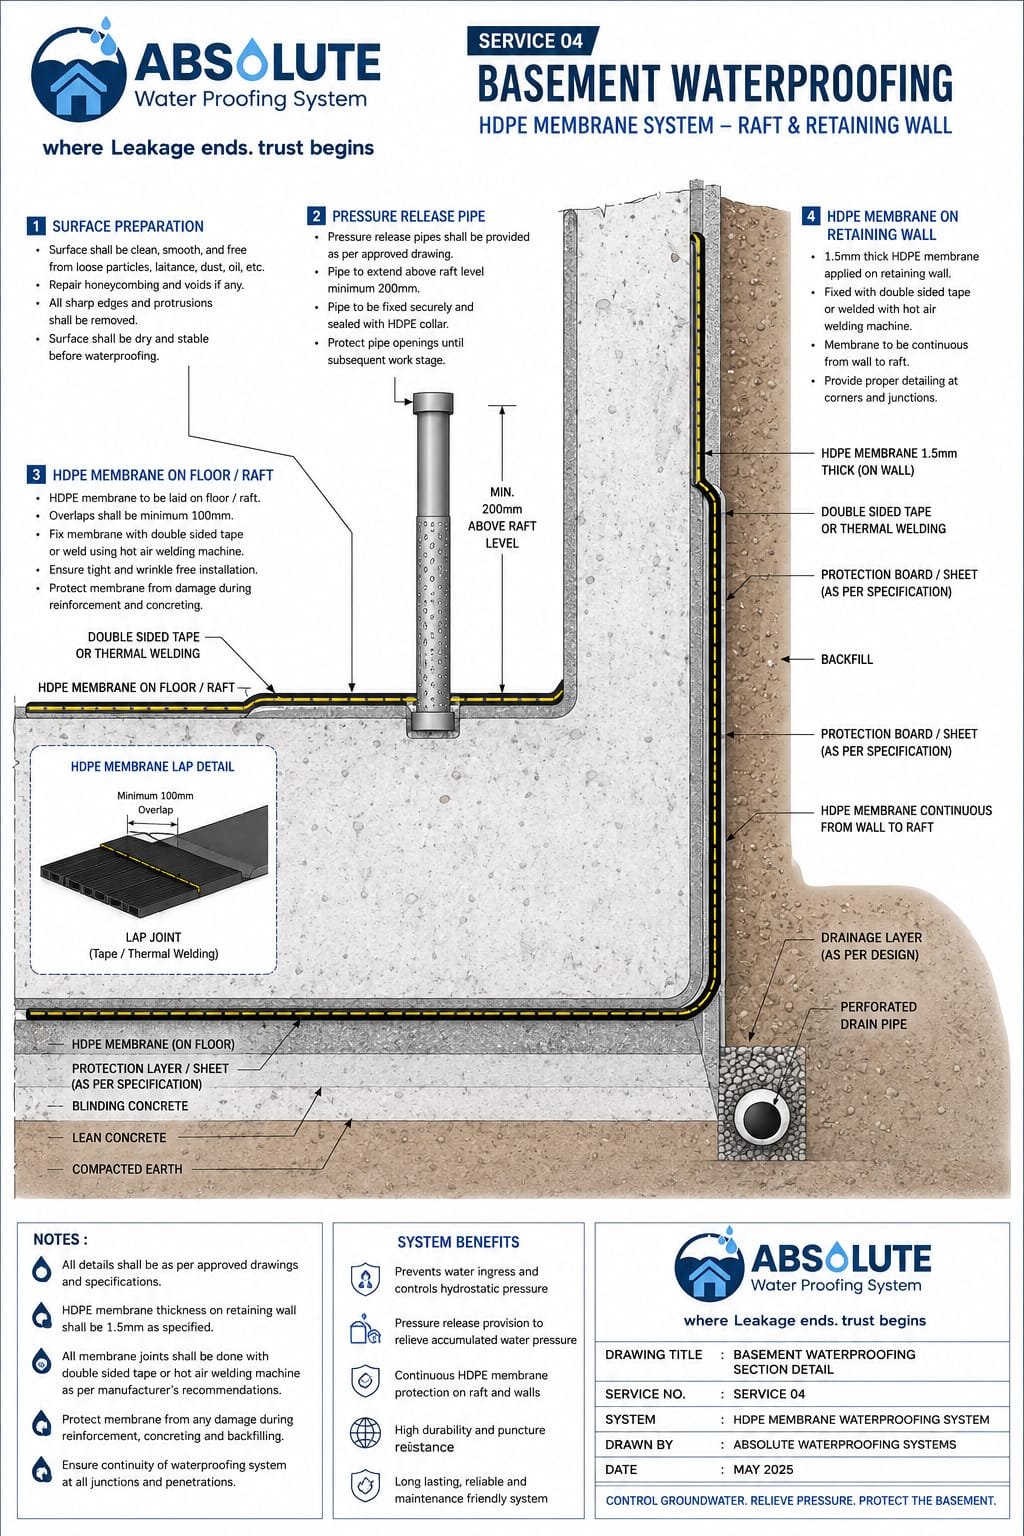
Basement rafts and retaining walls face continuous underground water pressure and soil moisture. Our basement waterproofing methodology is designed to create a continuous HDPE protection system around below-ground structures while providing controlled pressure-release provisions and carefully detailed membrane joints.
Execution always follows approved project drawings, selected HDPE membrane manufacturer's installation instructions, site conditions and strict project specifications.
The entire raft and retaining-wall surface shall be inspected and prepared before membrane installation. Remove loose concrete, laitance, mud, dust, debris and sharp projections. Clean substrate thoroughly. Repair honeycombing, voids and major surface irregularities. Ensure a clean, stable and membrane-compatible substrate.
Pressure-release provisions shall be installed at designated locations before the membrane system is completed. Positioned as per approved project detailing, securely fixed and extending at least 200 mm above raft level to provide a controlled pathway for relieving accumulated water pressure.
HDPE membrane of specified thickness laid over prepared floor/raft without unnecessary folds or wrinkles, overlapped per manufacturer requirements. Joints joined using double-sided tape or thermal hot-air welding machine as specified.
Specified 1.5 mm HDPE membrane installed vertically against prepared retaining walls using double-sided fixing tape or thermal welding. Integrated with floor membrane to achieve a continuous waterproofing envelope protected from puncture during backfilling.
Special attention given to raft-to-wall junctions, construction joints, pipe penetrations, pressure-release pipes, membrane laps, internal/external corners, and changes in level using manufacturer-approved detailing accessories.
Before concealing: complete membrane inspection, check laps and welded joints, verify membrane continuity, inspect corners and penetrations for punctures or cuts, and repair any identified defects using approved procedures.